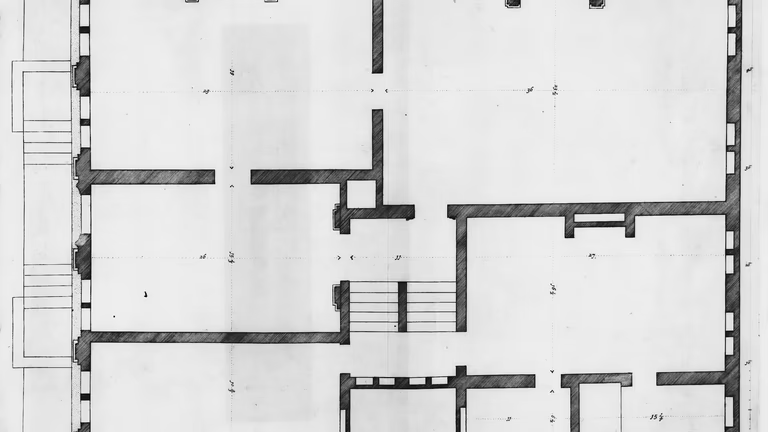
As-Built Drawings Cost: Ranges and What Moves the Price
What as-built drawings from a laser scan cost, from $2,000 for a house to $12,000 and up for large buildings, and what moves the price inside the ranges.
What as-built drawings from a laser scan cost, from $2,000 for a house to $12,000 and up for large buildings, and what moves the price inside the ranges.
Other 360 platforms make tours too. When the reason to look for a Matterport alternative is measurement, the alternative is a laser scan, or both on one visit.
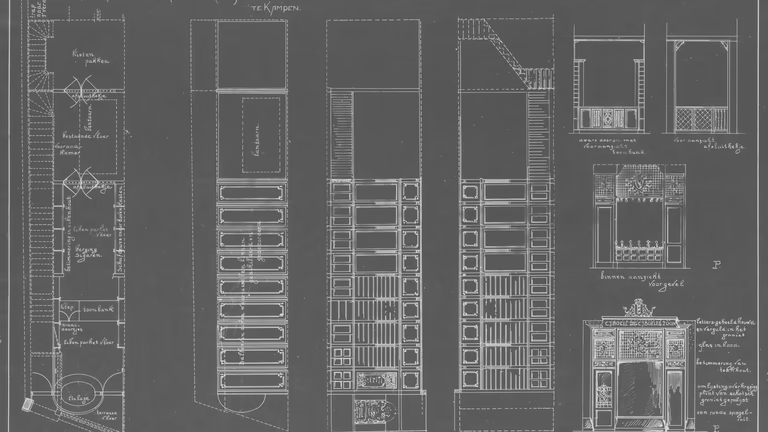
Most of the work in a small laser scan does not depend on the area. What the minimum fee covers, when a small scan is worth it, and how to get more from it.
A plant is where the drawings are least likely to be right. What a laser scan records on a working floor, what it cannot, and what the model is used for.
Drawings in DWG and PDF or a Revit model, both traced from the same point cloud. The choice depends on who opens the file after delivery. How to decide and what each costs.
A low scan-to-BIM price becomes a problem when the scope, the cloud check or a usable file is missing. What the price buys and how to read two far-apart quotes.
A scan-to-BIM quote is often delayed because "we need scan-to-BIM" was sent as a scope. The six items that decide the price and what to send about an existing cloud.
All three can produce a Revit file. What separates them is who owns the cloud's registration, the check against the scan and the handoff. Where each fits.
Two companies can quote the same building far apart because they price different models. What to send every company, what to ask, and which answers show the scope is real.
The scan-to-Revit workflow in five steps: the scan, field registration, the link on shared coordinates, modeling at the named LOD, and the check against the cloud.
What a laser scan of a roof records: penetrations, curbs, drains, parapets and low spots as measured points. How the roof survey is done and what is drawn from it.
The federal historic tax credit turns on a three-part record of the building as it stands, as proposed and as completed. Where a laser scan fits in that record and what the owner keeps.
Nothing in a historic building is plumb or square, and that is what a restoration has to reproduce. How a laser scan records it and how it relates to the NPS documentation standards.

A damaged building has to be documented before it is cleared. How a laser scan records it from outside when it is unsafe, what the insurer and the engineer get, and how the restoration is built on it.
A laser scan produces one thing, the registered point cloud with its report; drawings, a Revit model and a tour are built on it to order. What each deliverable contains and who needs it.
A laser scanner measures the first surface its beam hits. Why a point cloud looks like it sees through walls, what the beam does with glass and mirrors, and what finds the things inside a wall.

A worn blade is the only record of its design. How a turbine or compressor blade is scanned, how the airfoil sections are recovered as a CAD model, and what the shop gets.
The scanner measures; a person builds the CAD model from it. How to scan a part or an installed object into CAD: scope, scanner, mesh, rebuild, check and export.
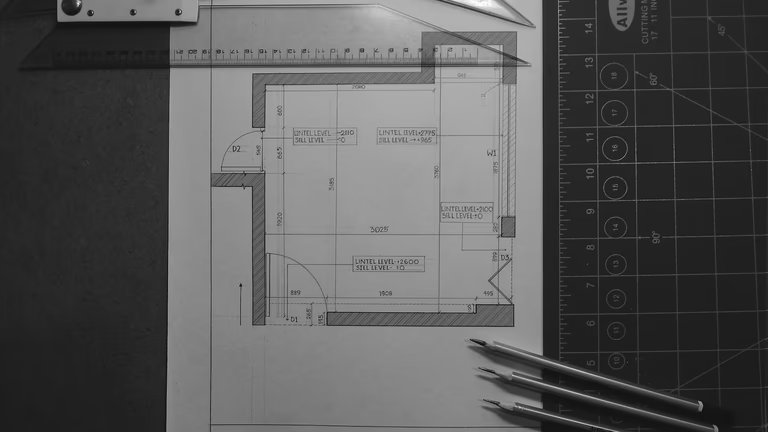
The plenum is a part of the building no drawing describes. How it is scanned through lifted tiles, what is modeled and at what LOD, and how new work is coordinated against it.
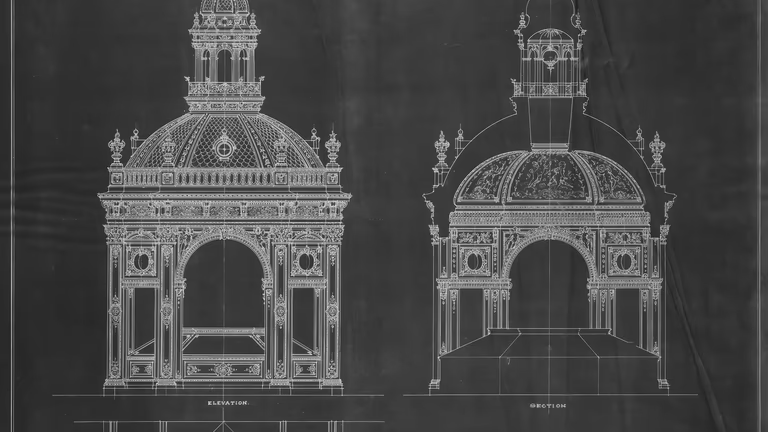
New steel is fabricated to drawings; the old structure was built to a tolerance. How a laser scan measures columns, slabs and embeds as they stand, and what the engineer gets.
A new curtain wall is fabricated to drawings and installed against a building that drifted from them. What a facade scan captures and what the fabricator gets from it.
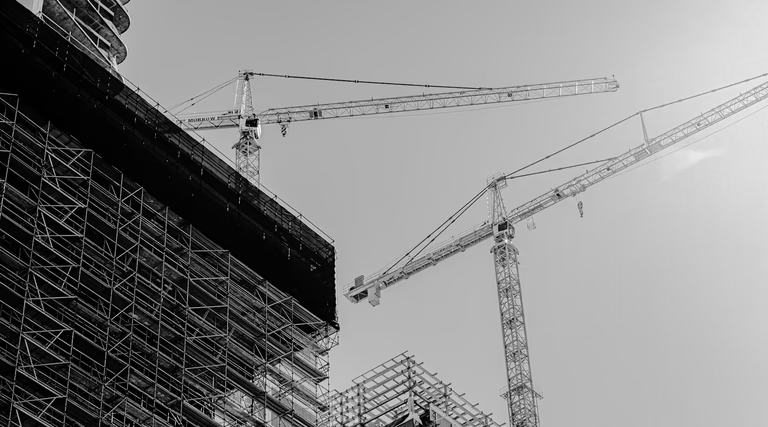
The contractor's as-built, the architect's record drawing and the measured drawing are three documents under one name. What each shows, who makes it, and which one a renovation is drawn on.
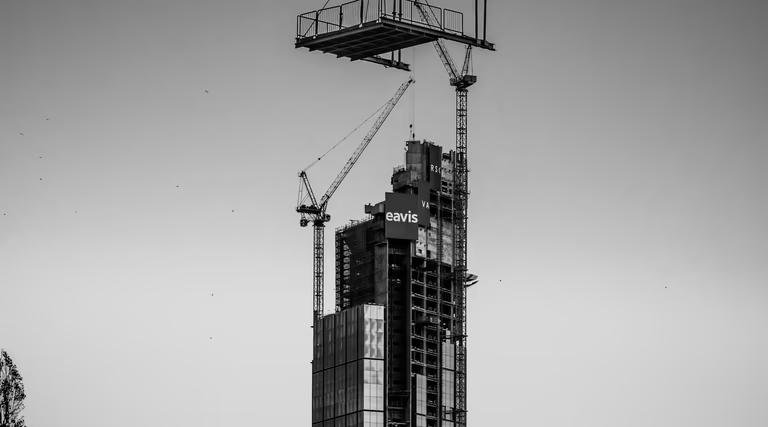
Importing the cloud is the easy part. Whether it is usable in Revit is decided by registration, coordinates, and how the model scope was defined.
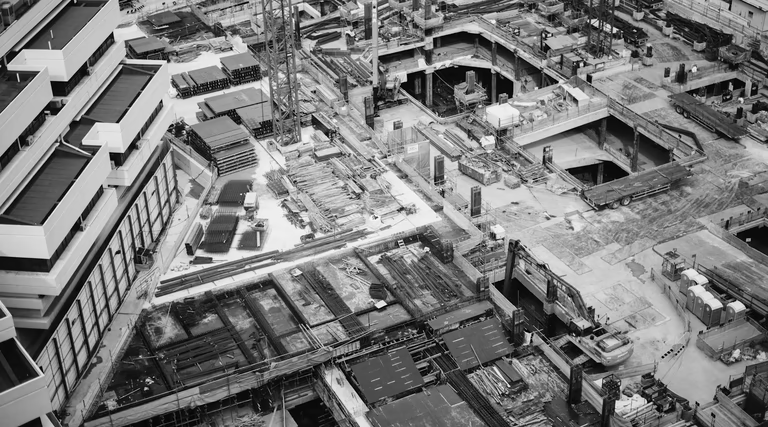
LOD is a buying decision. The right level depends on what the Revit model needs to support after delivery.
A surface scan records what the laser reaches, nothing inside the part. Four ways to measure galleries, cores and bores, and when to order a CT scan from a lab.
How a propeller with no drawing is 3D scanned and rebuilt as a CAD model with a blade section table, what the foundry needs from it, and where the naval architect's work begins.
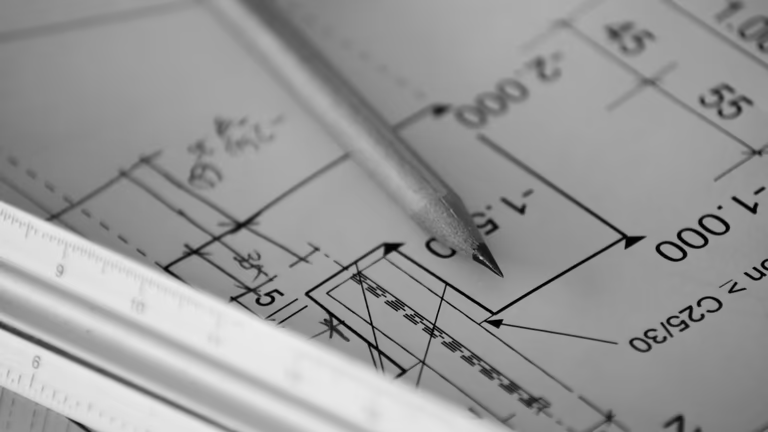
The landlord's base plan rarely matches a suite that has had three tenants. What a TI as-built set shows, how it is made from a laser scan, and what it costs.
Typical scan-to-BIM prices from recent projects: a house $2,000 to $4,500, an office floor $3,000 to $9,000, large buildings from $12,000, and how the LOD and the MEP scope move the number.
Renovation work gets harder when existing conditions are treated as a guess. The right documentation package depends on what the design team needs to decide.
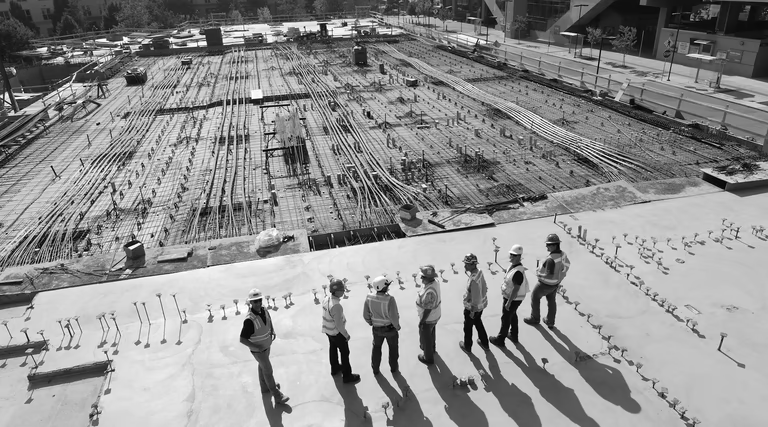
A scan day goes better when access, visibility, escorts, and deliverables are settled before the field team arrives.
No posts found.